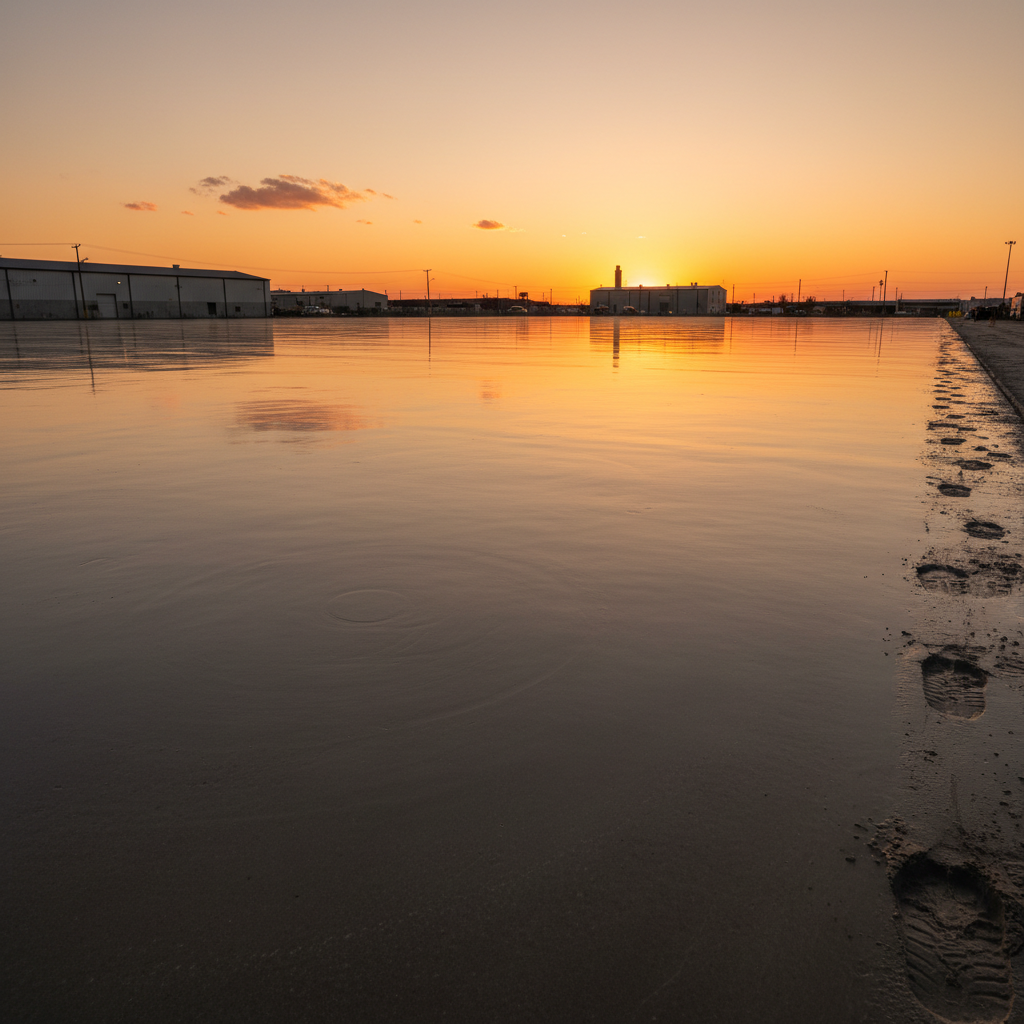
Distribution Center, Building C
84,000 sq ft · Columbus, OH
Work you can run a
straightedge across.
"Trowel is the only crew that handed me a floor report before I asked for one. FF readings hit 54 across all three pours."
Derek Hartwell
Project Executive · Hartwell Construction Group
Distribution Center Building C · Columbus, OH · 84,000 sq ft
Distribution Center, Building C
Project Scope
84,000 sq ft
Commercial Slab
Timeline
11 days, poured in 3 phases
Key Challenges
- Sub-freezing overnight temps during cure window
- Flatness spec FF-50 / FL-45 — forklift-critical aisles
- Owner required 72-hr turnaround between phases
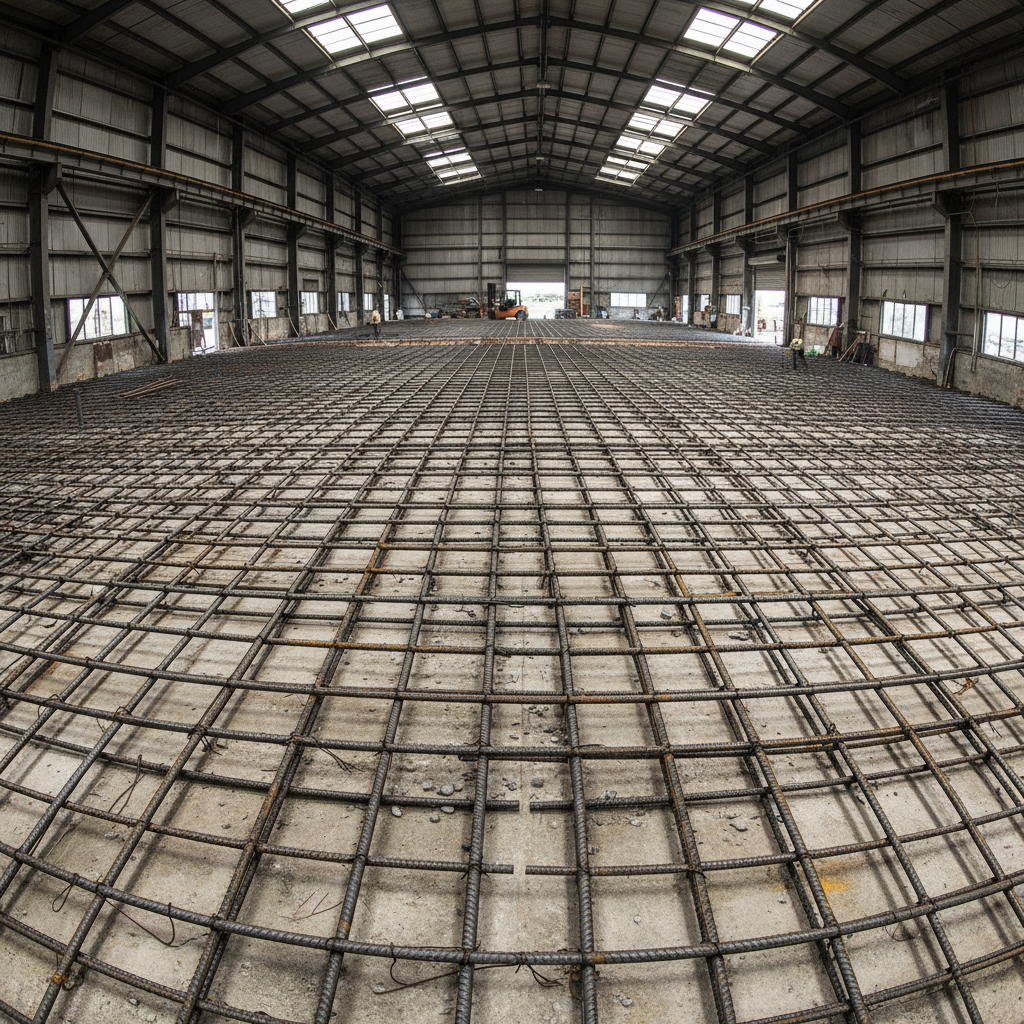
Phase 1 rebar — 28,000 sq ft grid, 6" on center
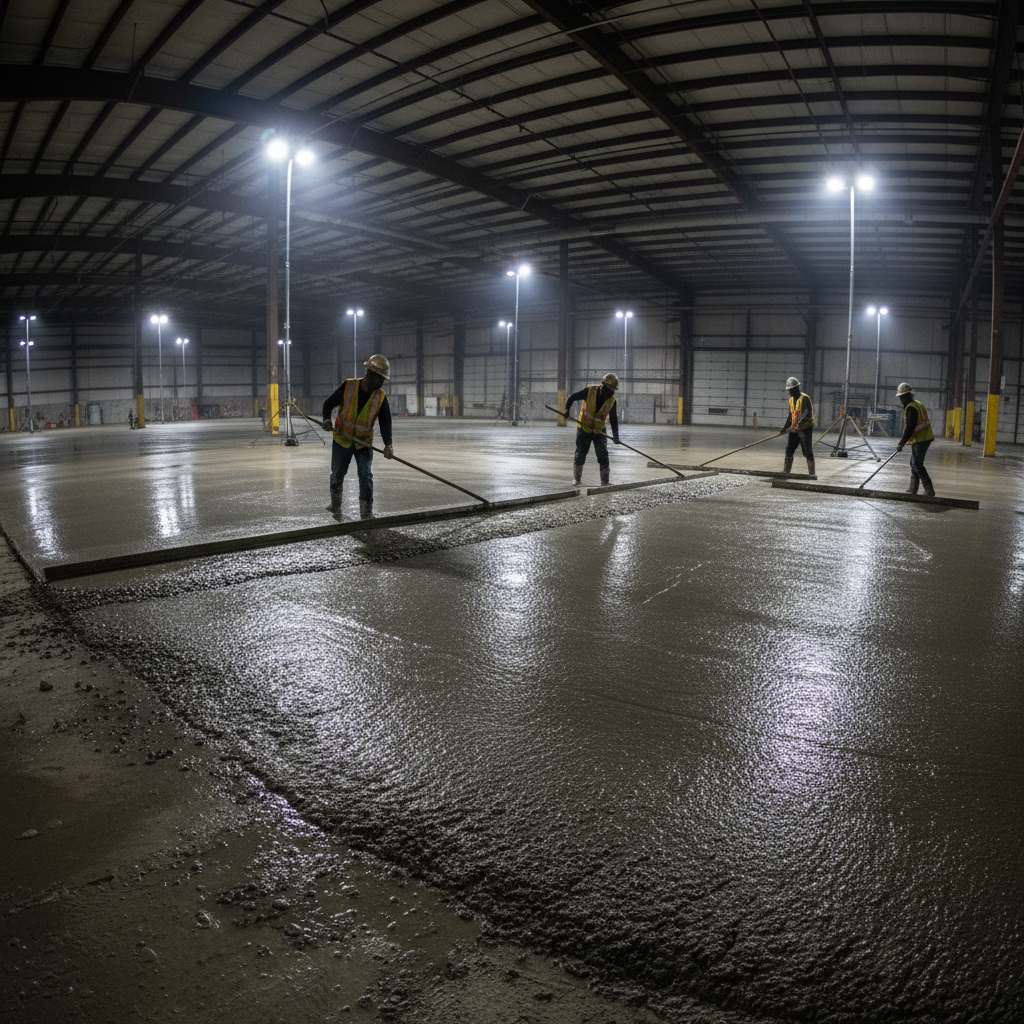
Screed pass at hour 2 — laser-guided rails set to FF-50 spec
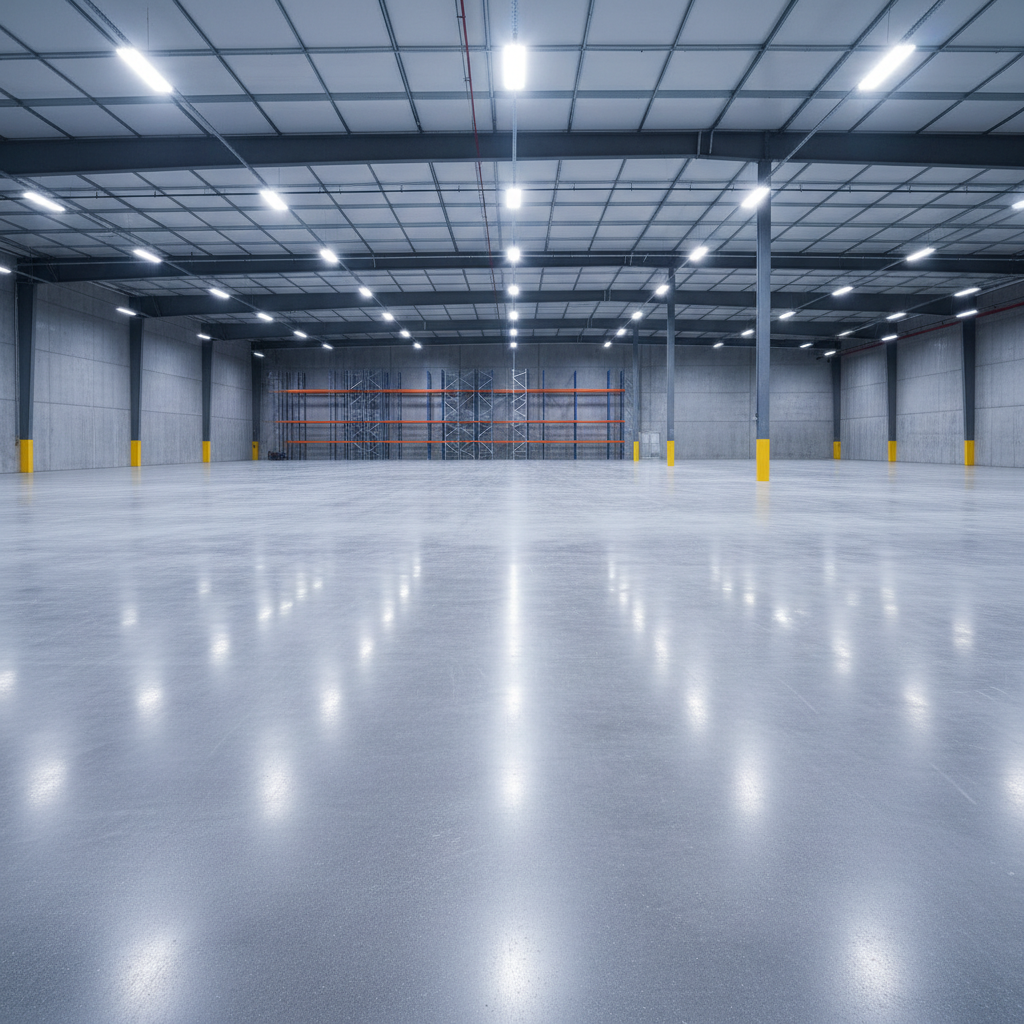
72-hour cure — sealed and ready for rack installation
"I've used six concrete subs in the last decade. Trowel is the only crew that handed me a floor report before I asked for one. FF readings hit 54 across all three pours. The owner walked it the next morning and didn't say a word — which, if you know him, means it was perfect."
Derek Hartwell, Project Executive
Hartwell Construction Group
Columbus, OH
Corporate Campus Entry Drive
Project Scope
12,400 sq ft
Decorative Finish
Timeline
6 days including cure and seal
Key Challenges
- Architect spec: ashlar-pattern stamped with integral color, Slate Gray #7
- Existing concrete base had 3 control joint locations that had to align with new pattern
- HOA review required photographic documentation at each stage
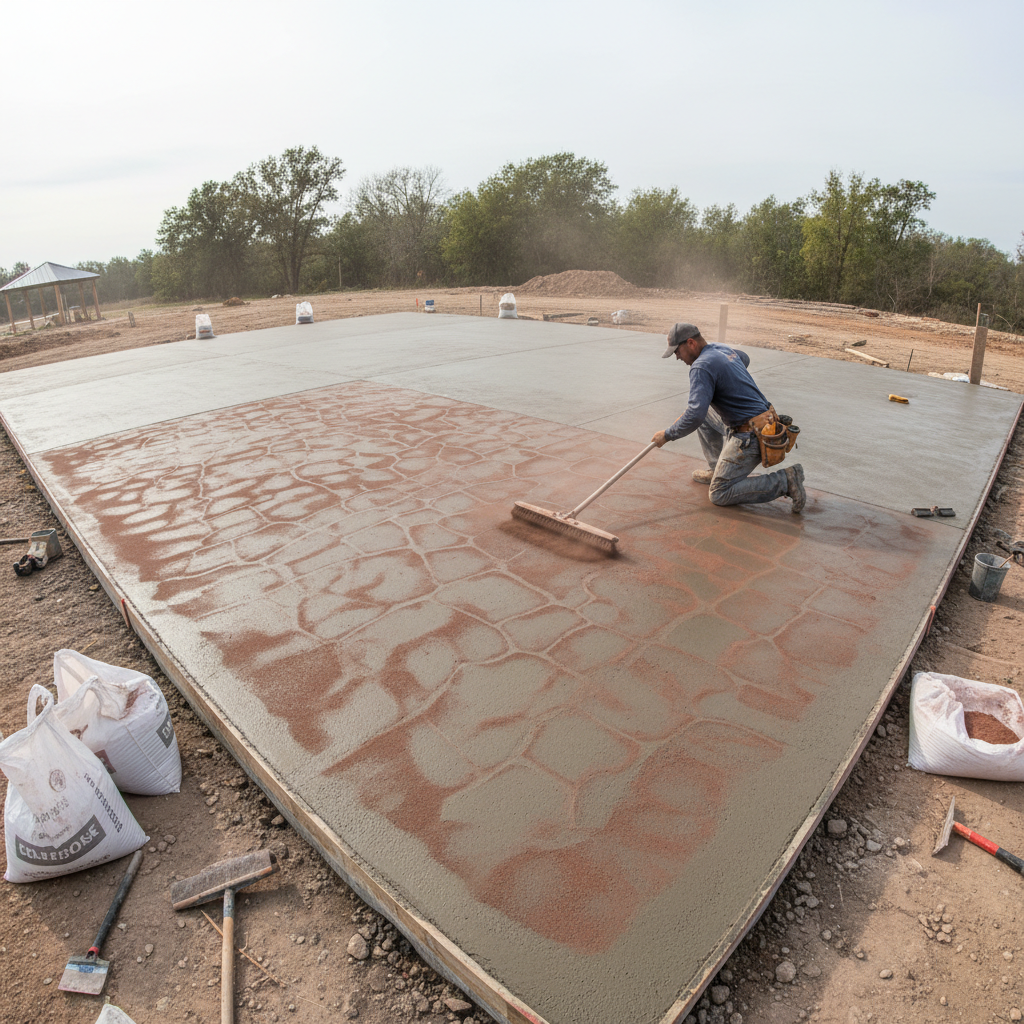
Color release application — Slate Gray #7 integral pigment
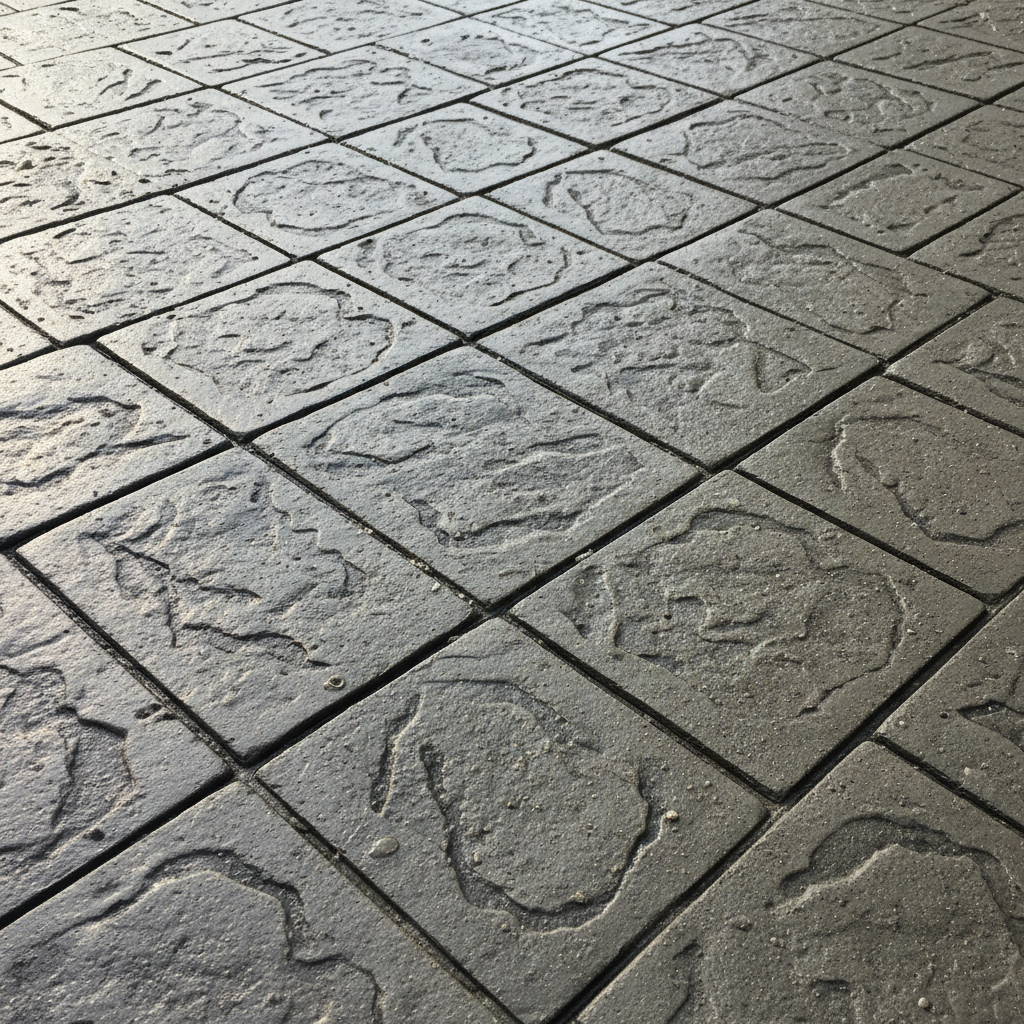
Ashlar stamp pass — pattern aligned to existing joint layout
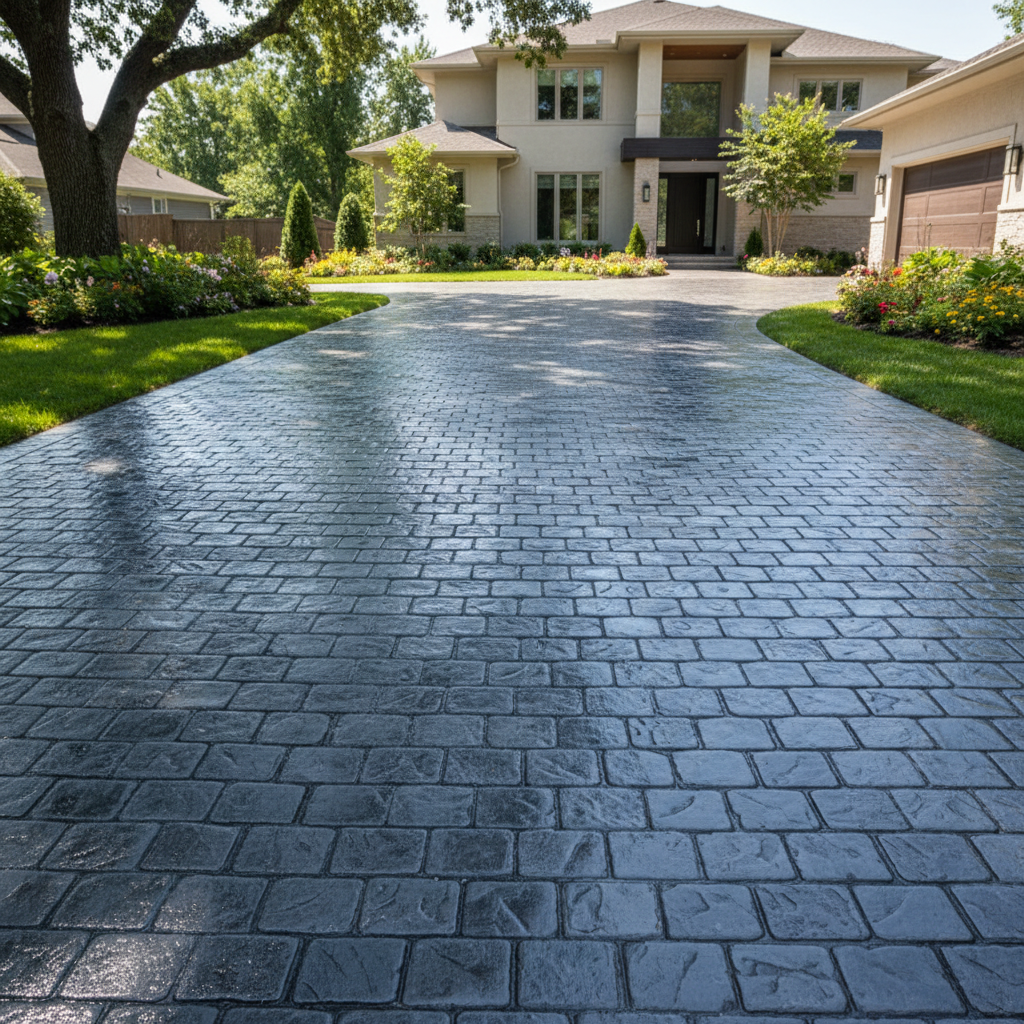
Sealed finish — 2-coat penetrating sealer, 28-day cure
"The stamped pattern alignment across the expansion joints is something I genuinely didn't think was achievable on a job this size. Trowel sent me daily photo reports without being asked. The HOA board approved it on first review — that's never happened in seven years of property management."
Sandra Okonkwo, Facilities Director
Meridian Property Partners
Naperville, IL
Level 2–4 Resurfacing, Civic Center Garage
Project Scope
61,000 sq ft across 3 levels
Parking Structure Resurfacing
Timeline
18 days, phased to maintain 50% capacity
Key Challenges
- Structure could not close — half-level phasing required throughout
- Existing deck had 14 active crack locations requiring routing and filling
- Traffic membrane spec: vehicular-grade polyurea, 60-mil minimum
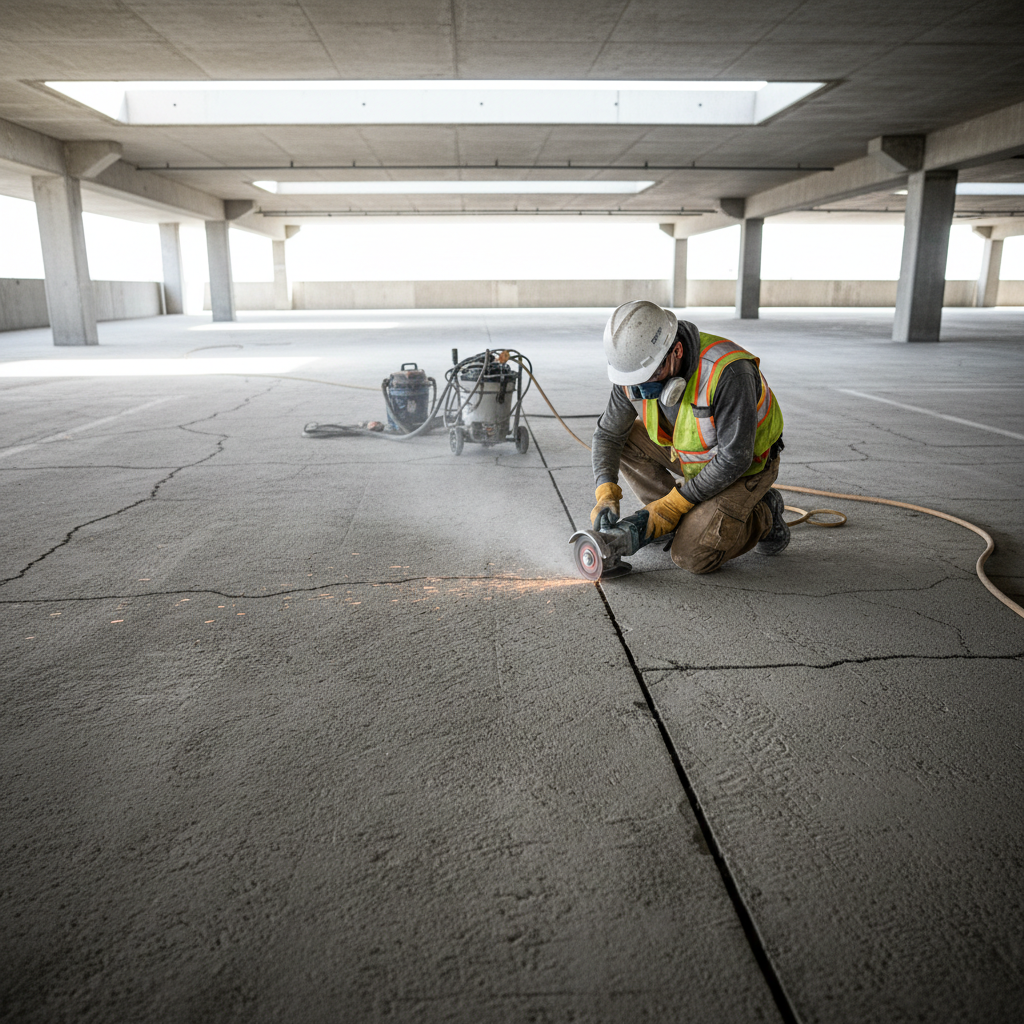
Crack routing — 14 locations, epoxy injection before overlay
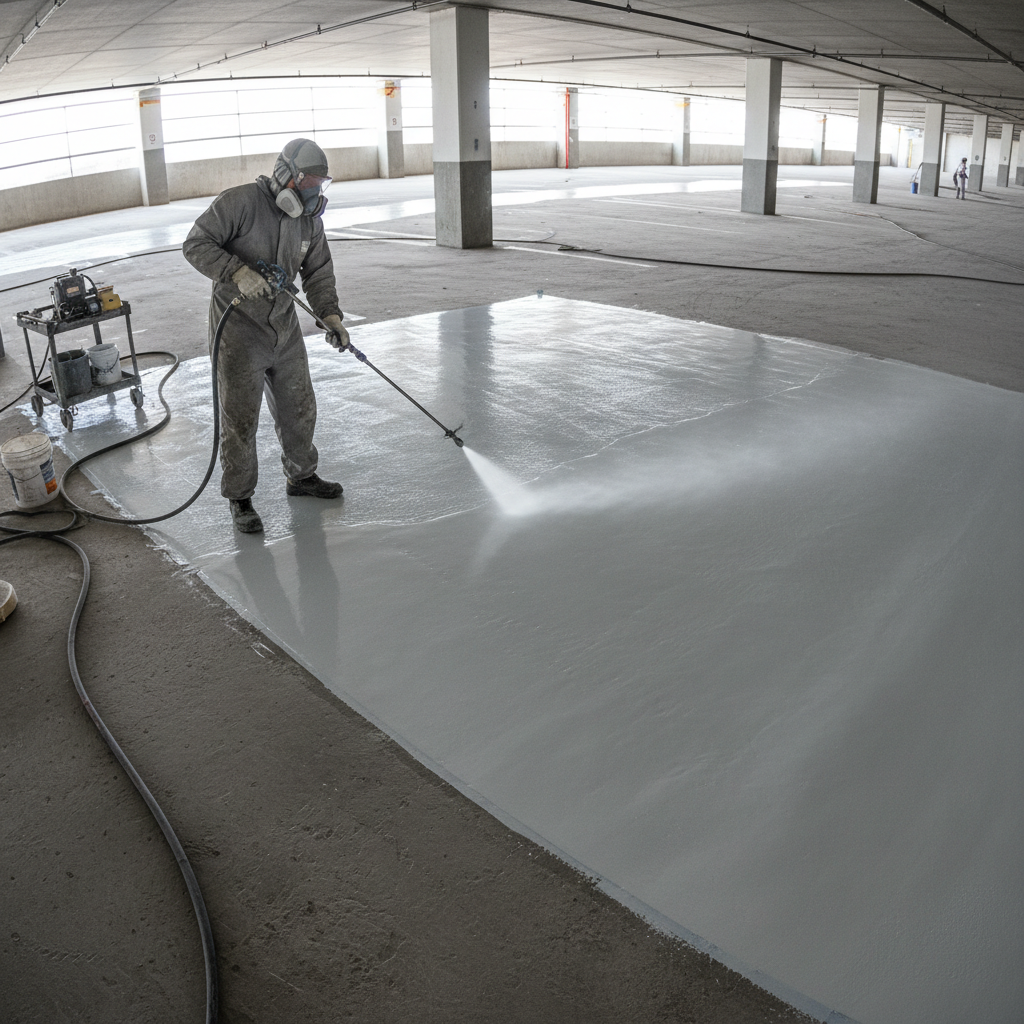
Polyurea membrane application — 60-mil pass, vehicular-grade
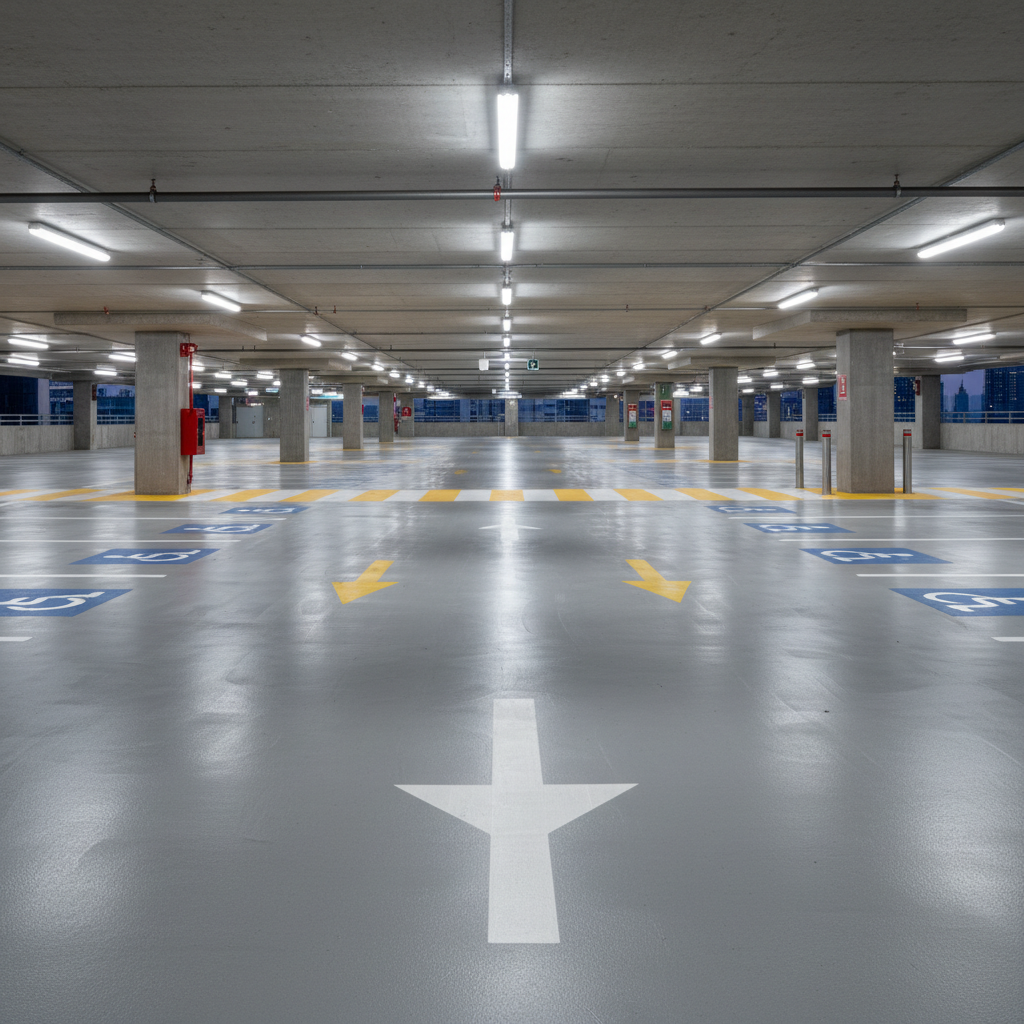
Level 3 complete — third-party inspection passed, Day 14
"Municipal projects have a reputation for going sideways. Trowel ran three levels simultaneously, kept half the garage open the entire time, and finished two days ahead of schedule. The polyurea membrane passed third-party inspection on the first test. I forwarded their project report directly to the city council — it read like engineering documentation, not a contractor's invoice."
James Rutherford, Capital Projects Manager
Alderton Municipal Services
Indianapolis, IN
Request Our
Project Portfolio
Send us your project type and square footage. We'll return a tailored portfolio with comparable work, crew certifications, and three references you can actually call.
Insurance & Bonding Docs
Download our current COI, bonding certificate, and license numbers instantly.
ACI Certifications
All crew members hold current ACI Flatwork Finisher certification.
Response within 4 business hours
No phone tag. A project coordinator responds by email with your portfolio.